Projects and experience

More homes, better homes, on the same coastal lots.

The product we pursue, shown through projects now in design, and the track record of the companies behind our team.

Experience behind the team.

Vertical Infill Partners was founded in 2026. Its founders' companies have been building and operating San Diego real estate for well over a decade.

14+Years Garrett Reuter has spent acquiring, developing and managing San Diego property
200+ADU projects completed by Reuter Group
20Units in the largest ground-up buildings Reuter Group delivers
250+Rental units managed by Skylight Realty

Figures describe Reuter Group, Inc. and Skylight Realty, companies founded by Garrett Reuter. They are separate from Vertical Infill Partners and their results are not VIP results.

In design

The product we pursue.

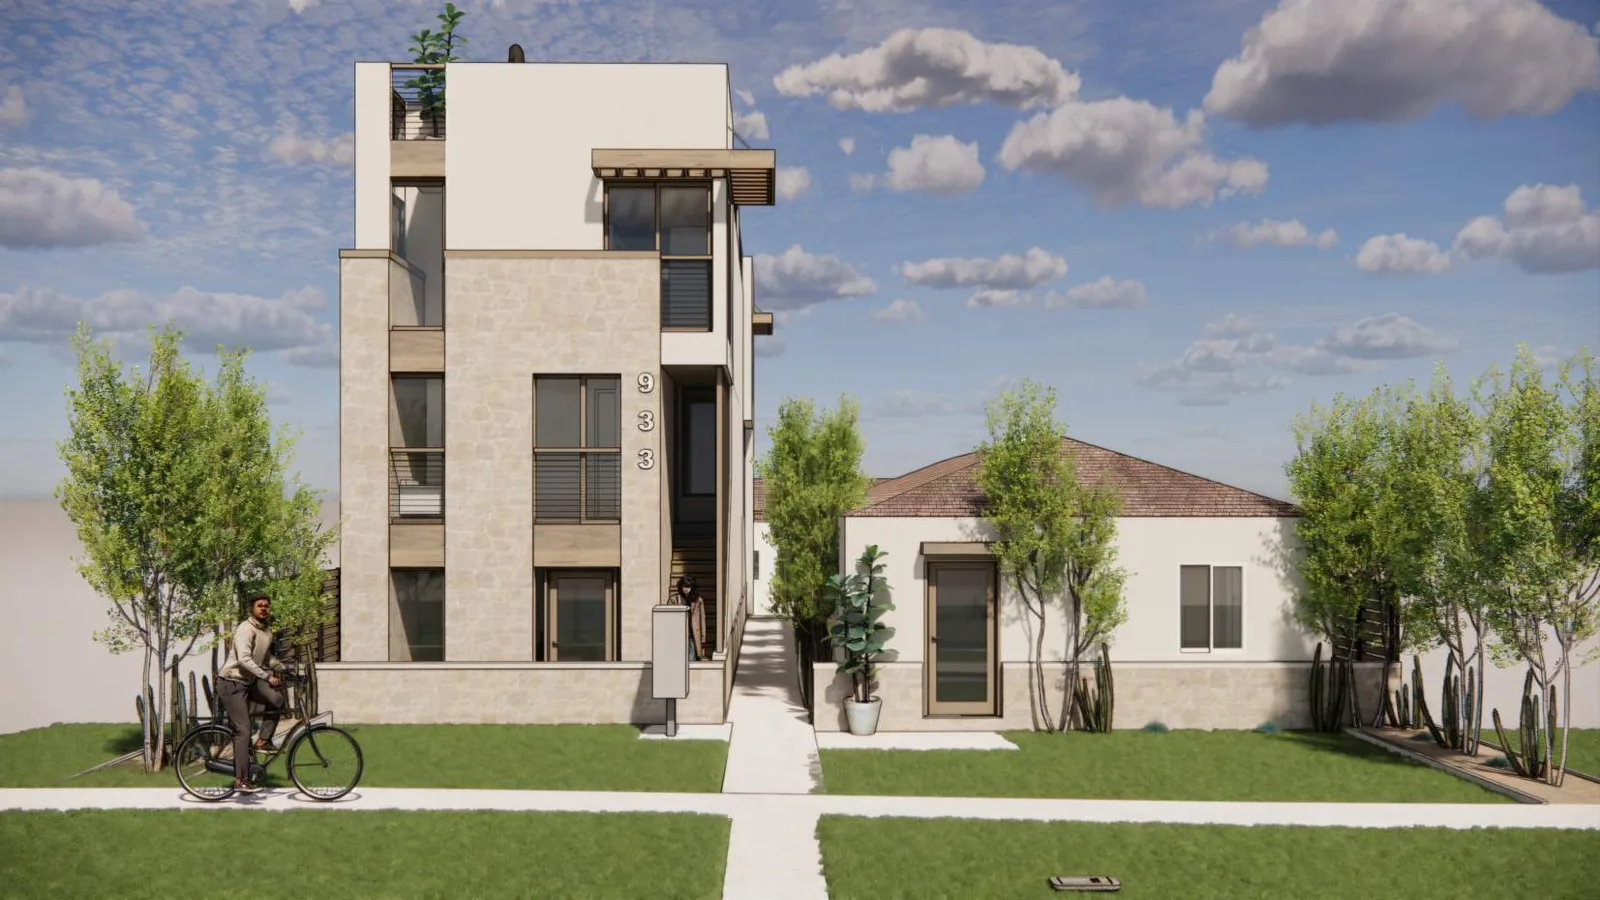
Two Pacific Beach projects in design development illustrate the approach: keep existing homes in service, add premium townhomes with rooftop decks, and design them to stand apart.

Rendering of a proposed four-story Pacific Beach townhouse building with stone veneer, white stucco and a rooftop deck beside an existing single-story home.

Missouri Townhouses

Four new townhouse-style homes with private rooftop decks, added to a lot that keeps its existing duplex and triplex in service.
  • 5 → 9homes on the lot
  • 6,260sq ft lot
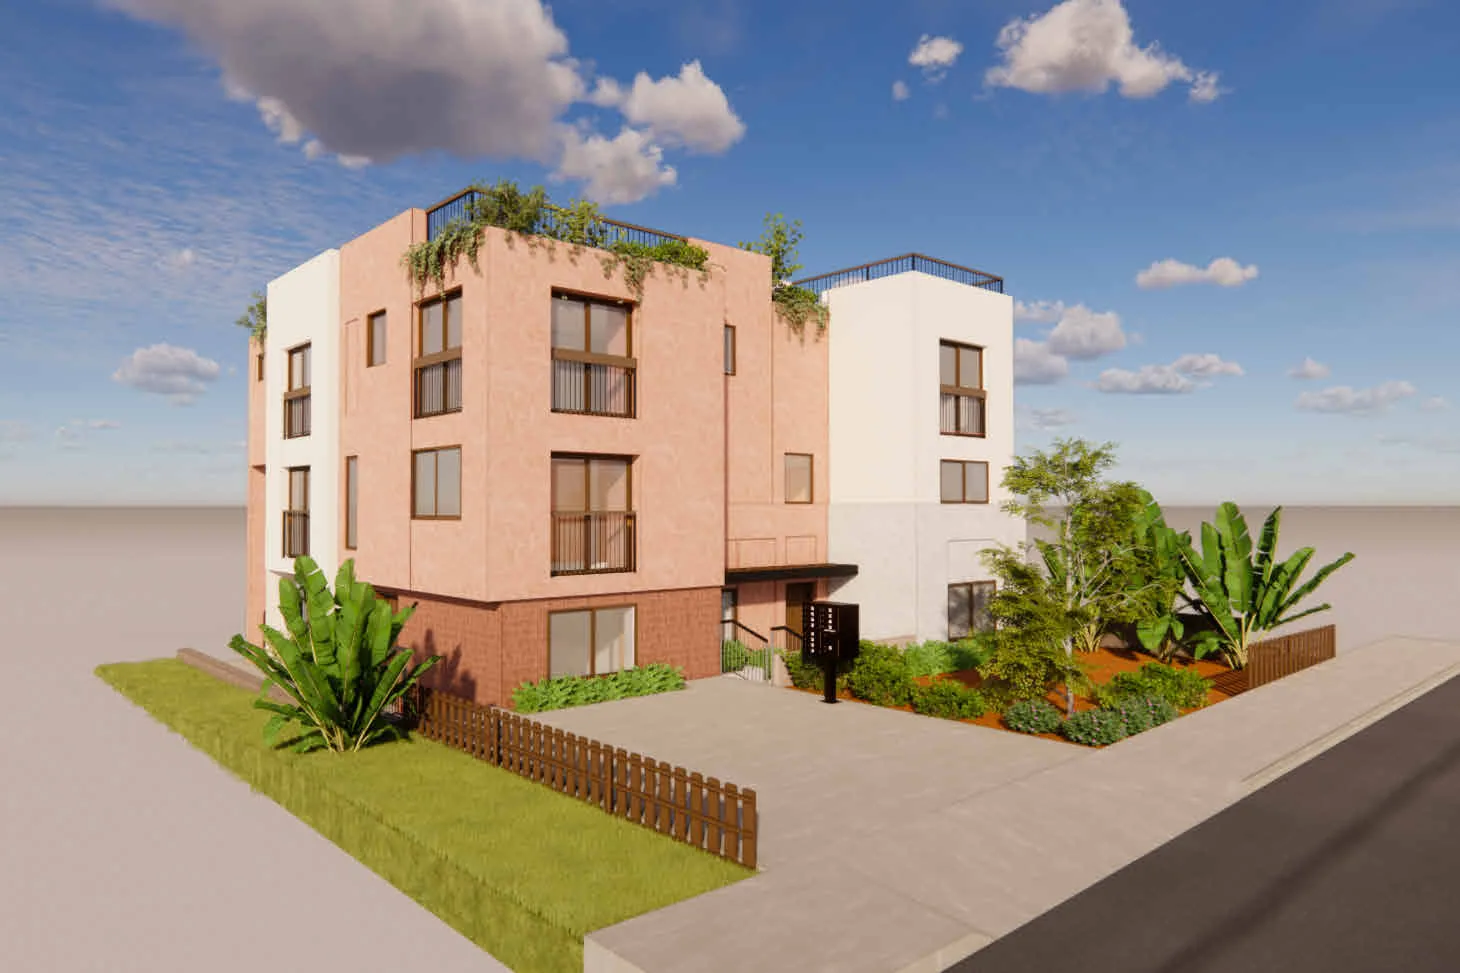
Rendering of a proposed three-story Pacific Beach building with terracotta and white stucco facades and planted rooftop terraces.

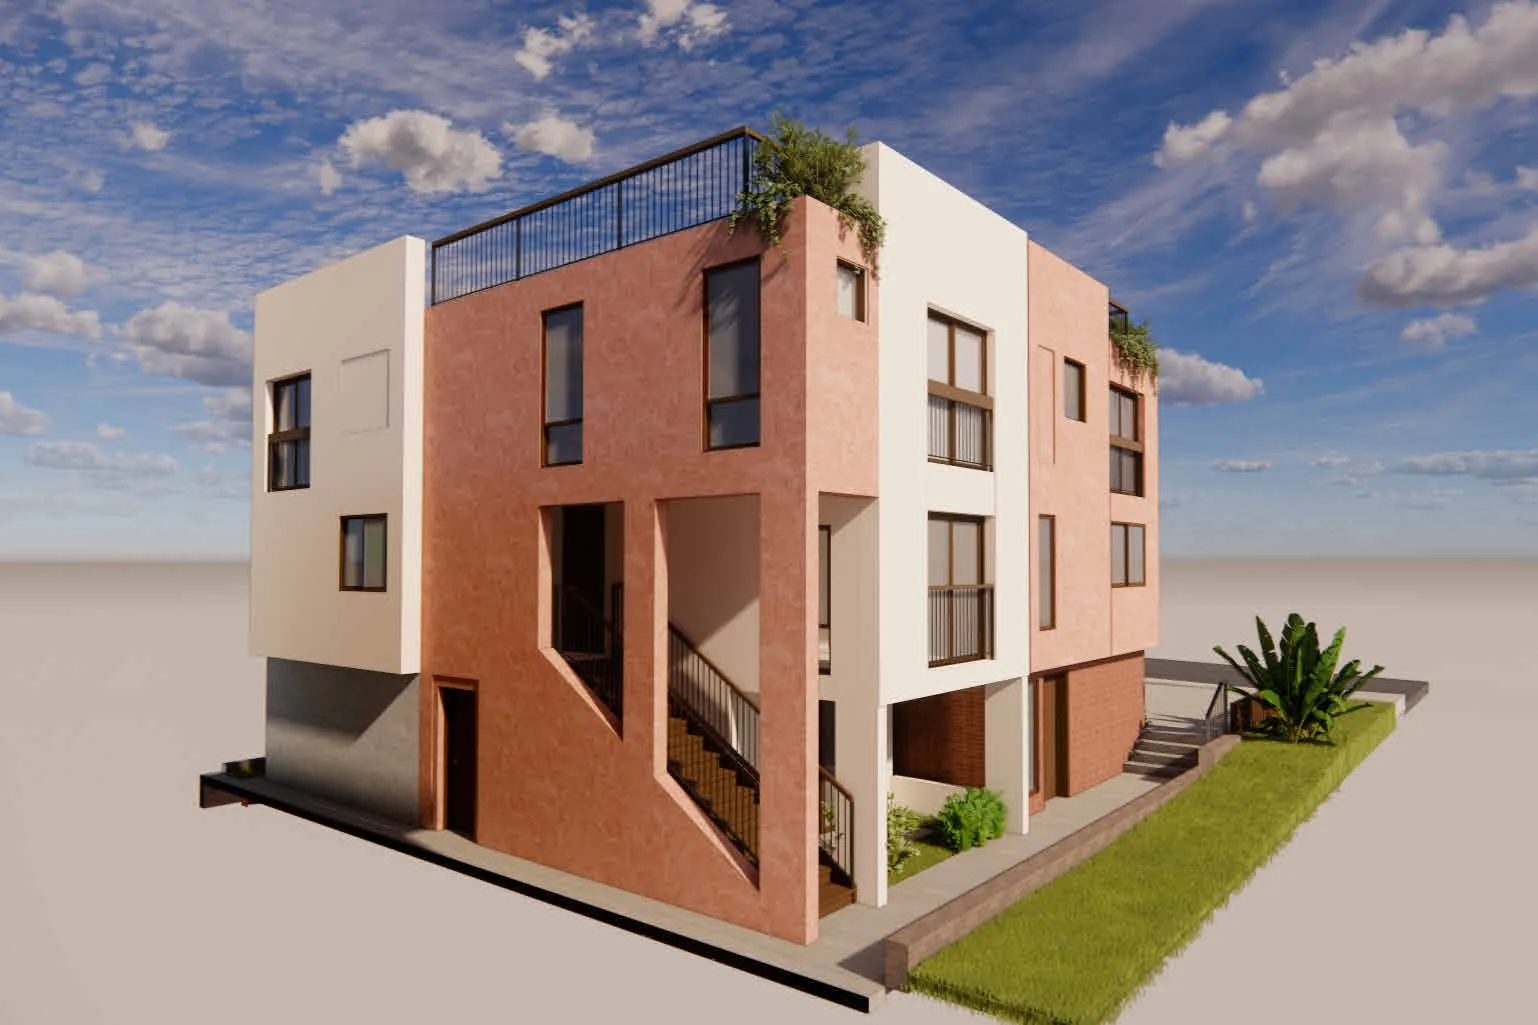
Riviera

Two new buildings with planted rooftop terraces, plus a garage conversion, designed around an existing building that stays on the site.
  • 5new homes
  • 2new buildings
  • 5,510sq ft lot
Rendering of the proposed Riviera building showing an exterior stair, rooftop deck and terracotta brick and stucco facades.
Missouri Townhouses and Riviera are Reuter Group projects in design with architect RHA, co-owned by Garrett Reuter. They illustrate the product we pursue and are not Vertical Infill Partners projects. Unit counts and designs are preliminary and subject to City approvals.

Interiors

Finishes that justify premium rents.

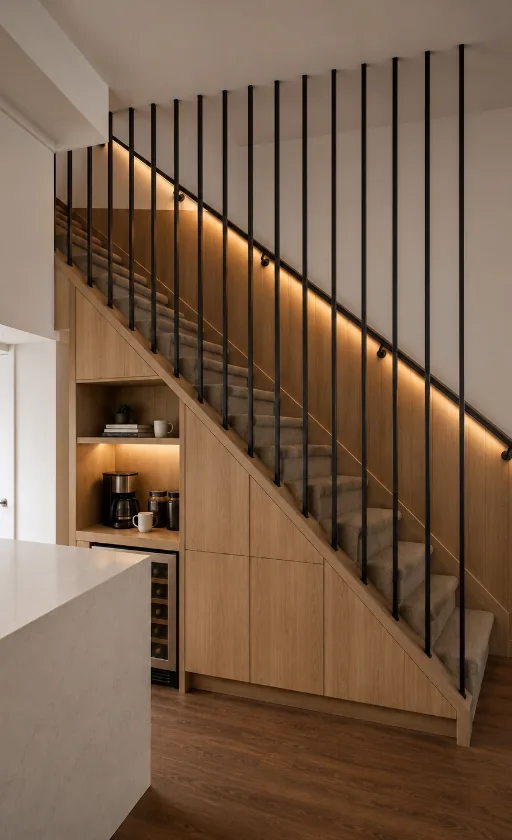
Interior concept: white oak staircase with dark iron rods, an illuminated handrail and a built-in coffee nook beneath.
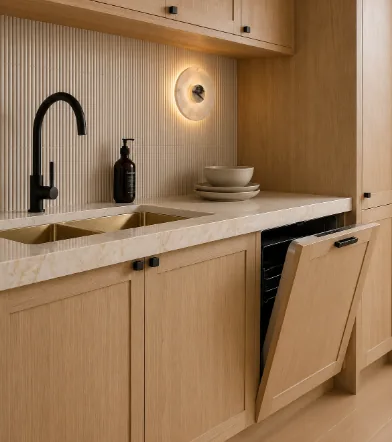
Interior concept: white oak kitchen cabinetry with a fluted backsplash, black faucet and alabaster wall sconce.
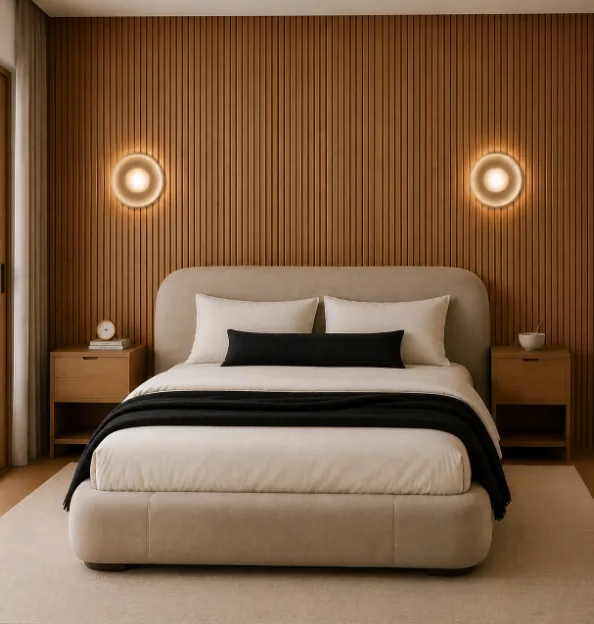
Interior concept: primary bedroom with a full-height white oak slat wall, alabaster sconces and an upholstered bed.

Interior design concept for a coastal San Diego residence by Frame Design House. Conceptual imagery, not a completed project.

Explore what your first project could look like.